
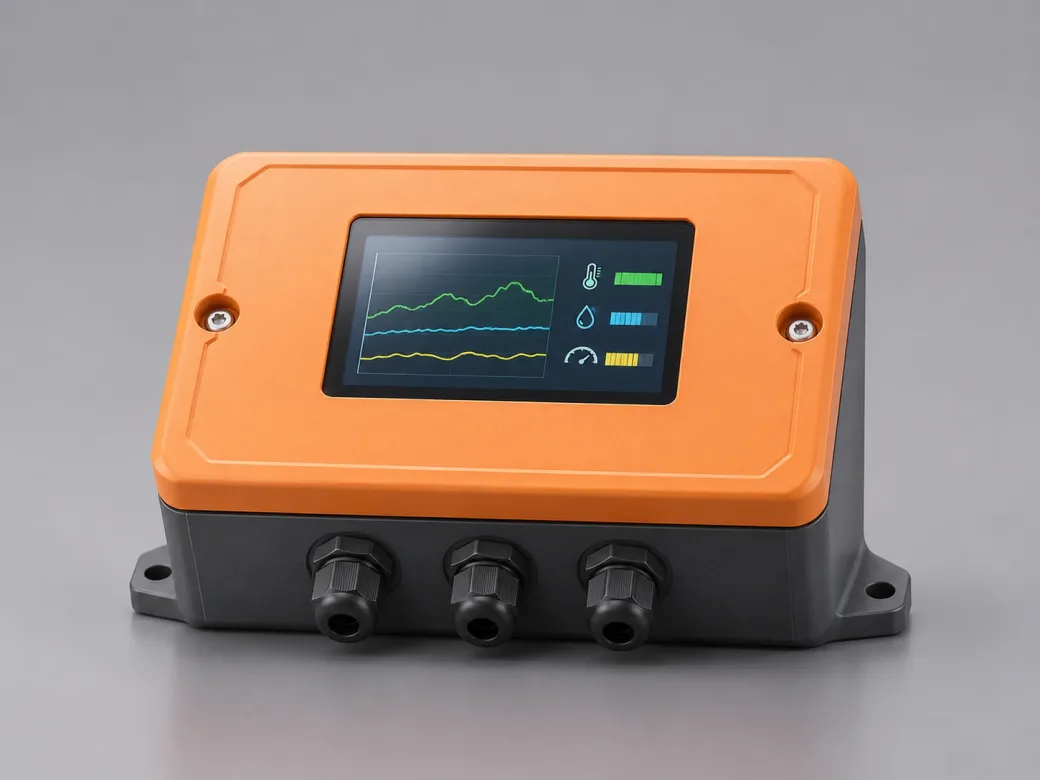
First molded parts for engineering review
Tie the first parts to a drawing revision and resin so the team can record fit, appearance and critical dimensions before changing the tool.
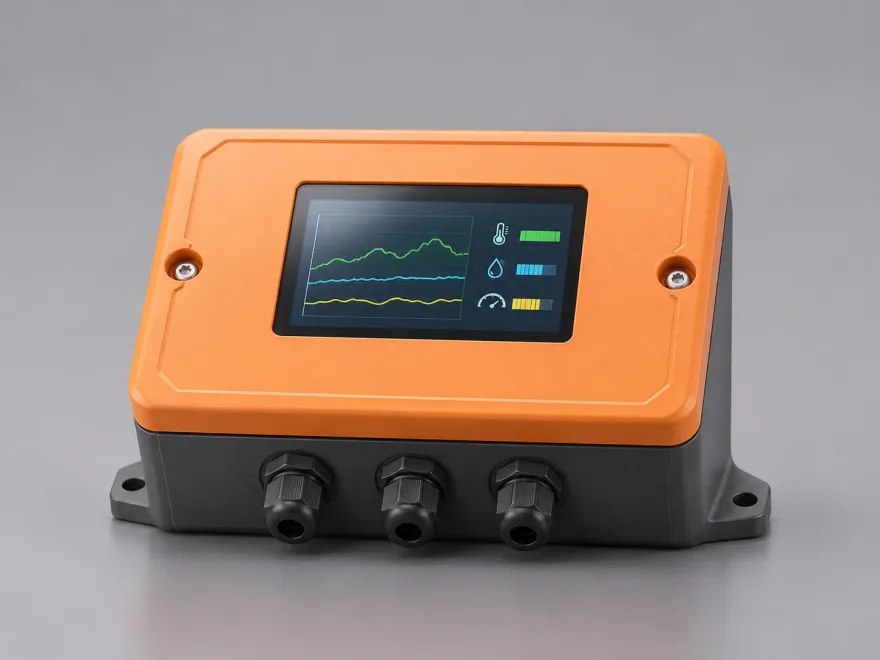
AI application illustration
Designs in this category
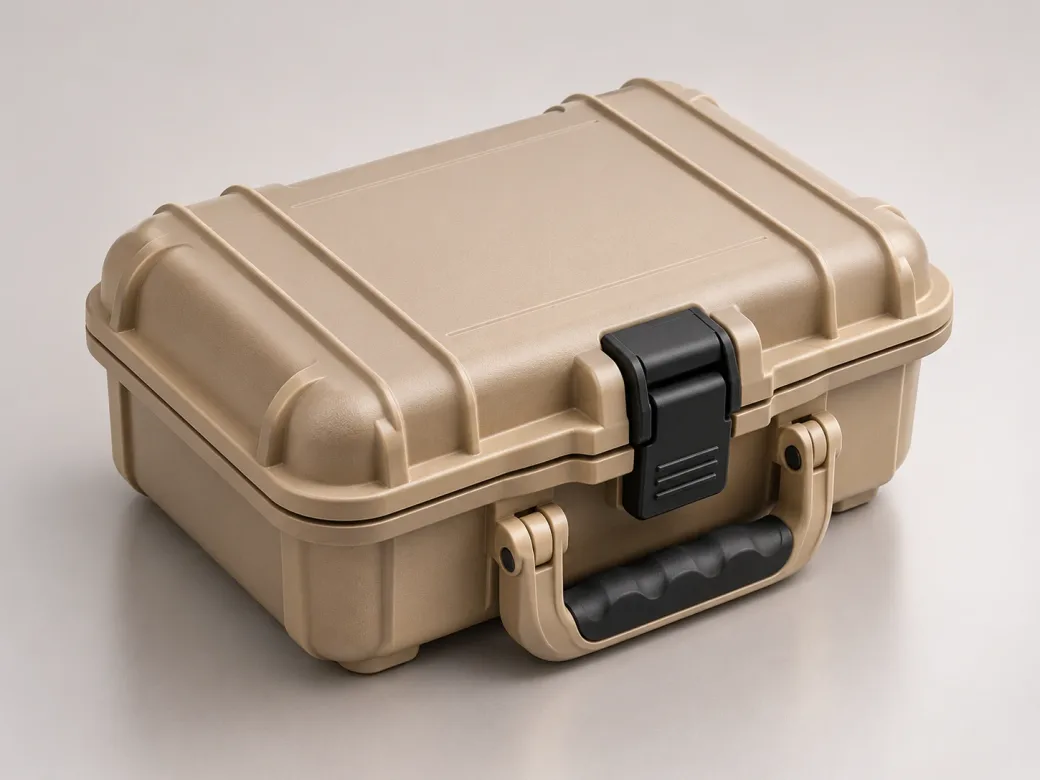
Define dimension, fit and cosmetic checks
Identify where to measure, what reference surfaces to use and how to check the part in its assembly. Mark permitted gate or ejector locations and provide an agreed visual reference where appearance is important.
Record each decision before approval
Log open points by drawing requirement and sample ID. Mark what is accepted, what needs a correction and what must be checked again. Use the approved revision, results and agreed reference pieces to communicate the release decision.
Link the samples to a drawing revision
Mark the part and drawing revision on the sample plan. Agree how the trial batch and relevant cavity identification will be recorded, and which material, color and finish the samples are meant to represent.
Application reference
Frequently asked questions
What should we check on a first molded sample?
Start with the part’s critical dimensions, fit and appearance requirements. Add tests that relate to its intended use and agree how those results will be recorded.
Can we use photos to approve the sample?
Photos are useful for visual discussion. For fit, measured dimensions or specified material performance, use agreed inspection evidence and physical parts where the checks require them.
Prototype injection molds for fit and function → · 3D-Printed Prototype vs. Rapid Injection Tooling →
PROTOTYPE TOOLING
Discuss your project ↗Discuss your drawing with OPINOX.
Drawing revision, resin grade and intended surface